
Open House Sun, Sep 27th 01:00 PM - 03:00 PM
Address
1305 Daltons Drive, Forest, VA
Price
$ 589,000
Property Attributes
- MLS#367288
- TypeSingle Family
- Listing Status Active
- CountyBEDFORD
- CityForest
- AreaBedford
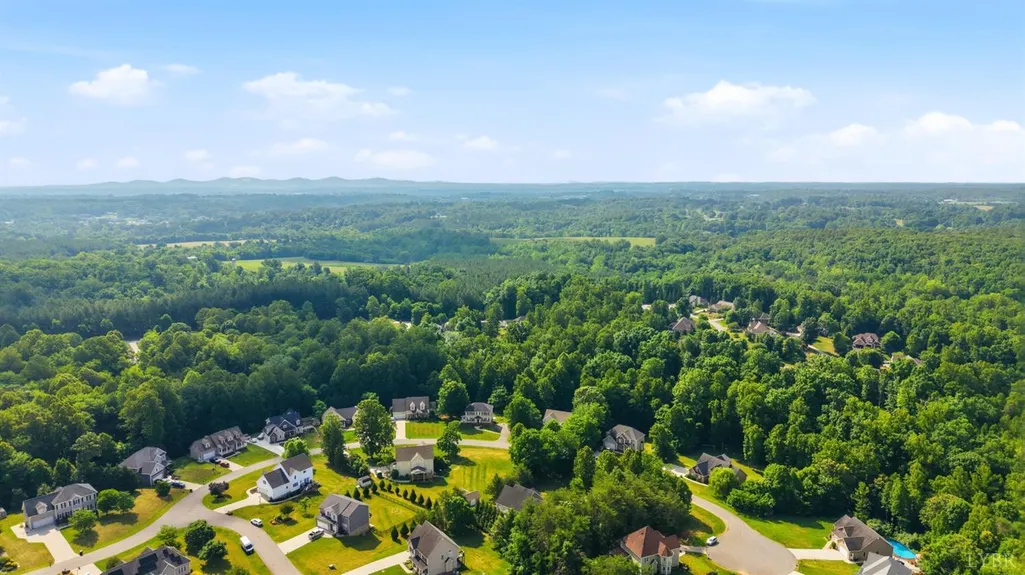
- NeighborhoodHooper Woods Sec 3
- Zip24551
- StyleTwo Story
- Year Built2011
- Taxes$ 1615
- Price$ 589,000
- Bedrooms4
- Full Bathrooms3
- Half Bathrooms0
- Sqr Footage2720
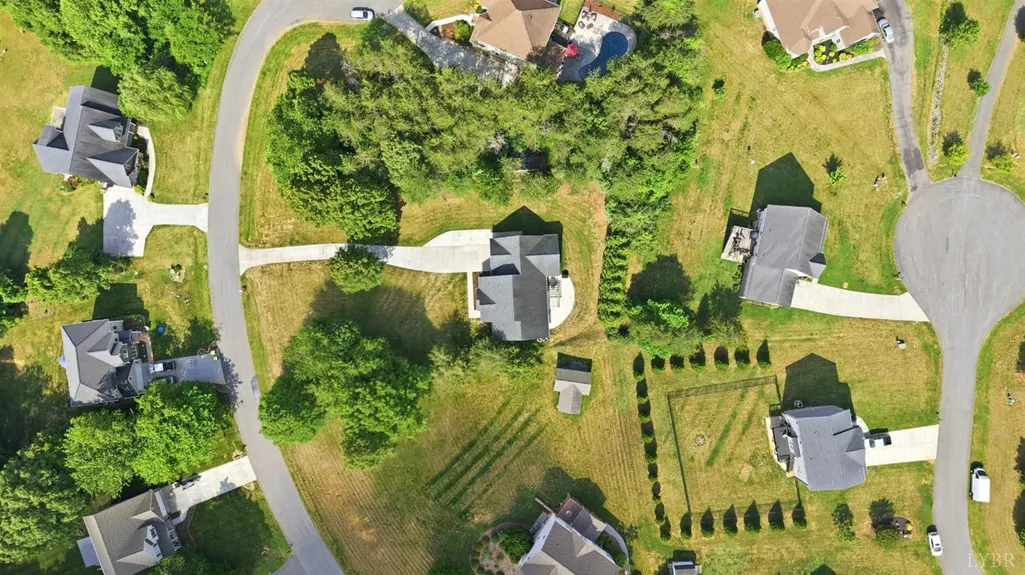
- Lot Size1 Acres
Data Source:
Lynchburg MLS (LMLS)
Property Description
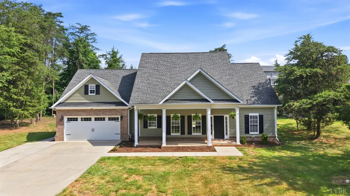
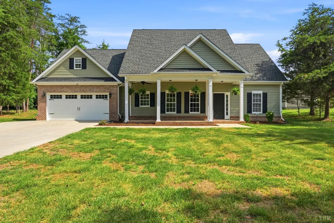
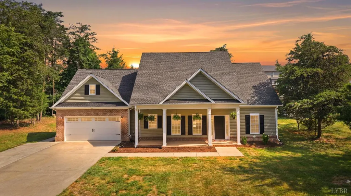
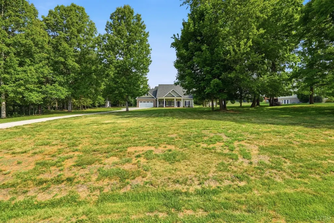
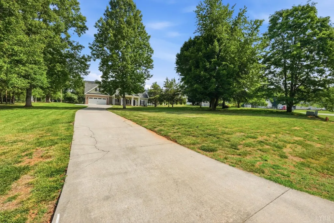
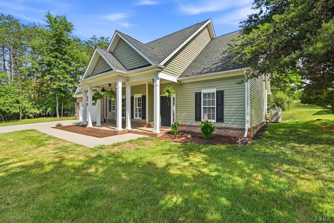
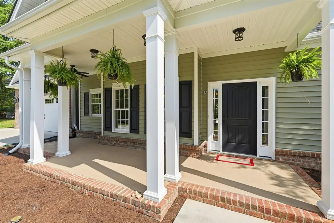
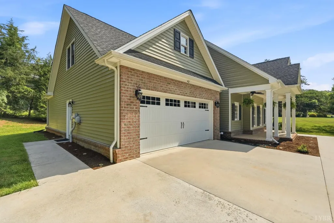
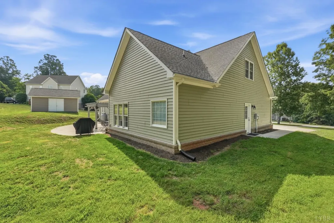
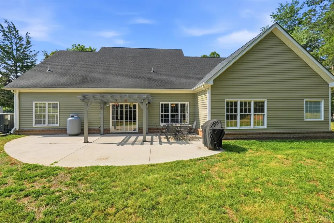
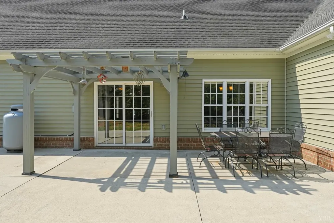
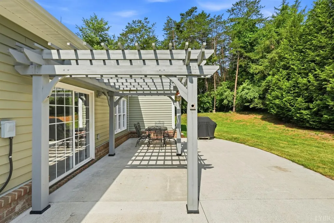
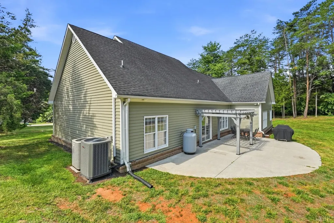
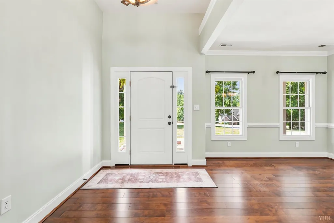
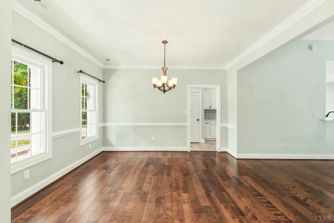
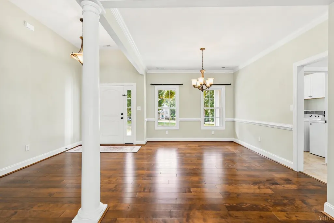
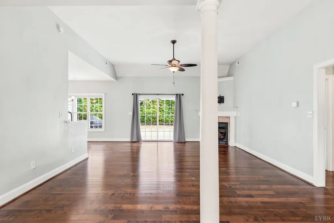
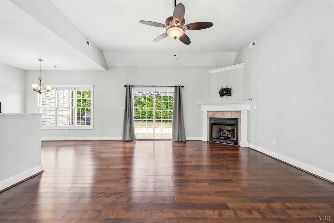
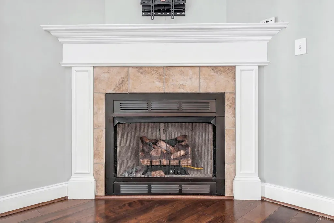
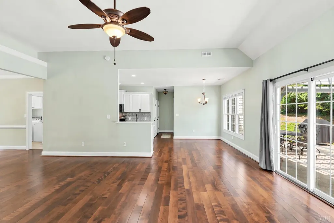
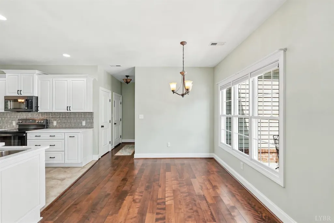
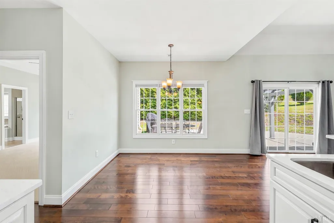
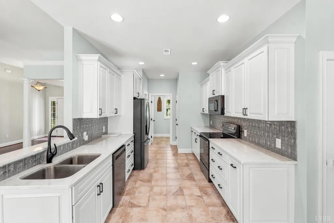
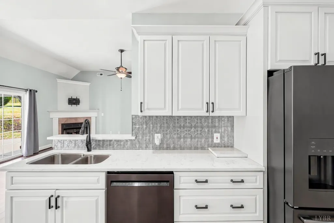
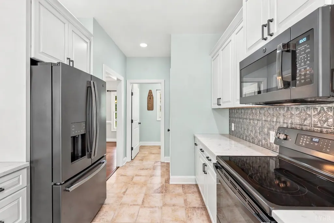
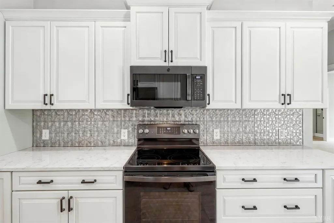
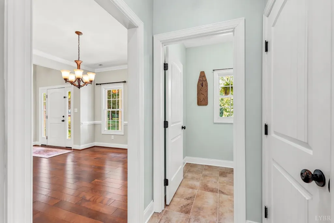
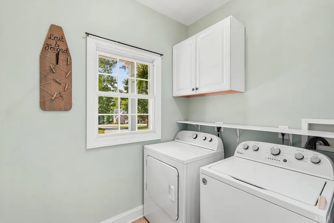
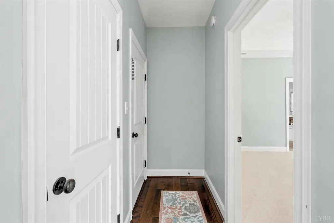
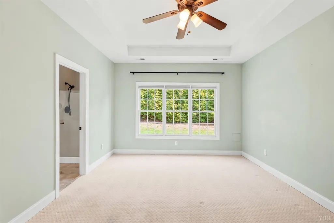
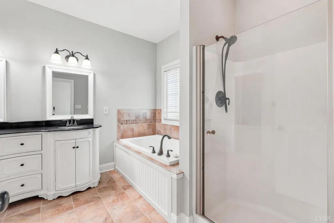
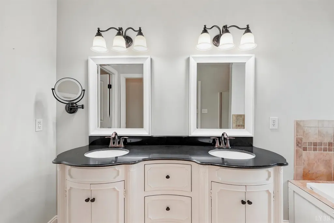
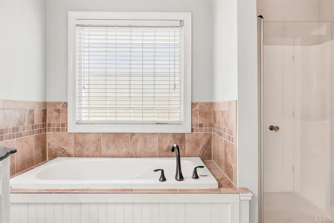
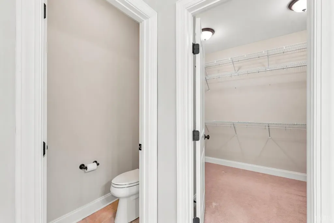
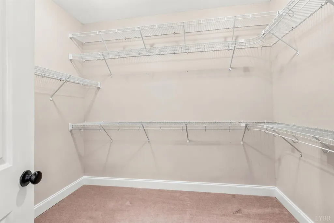
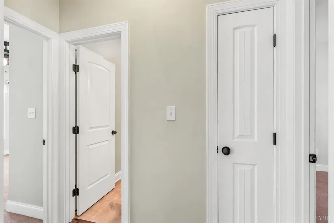
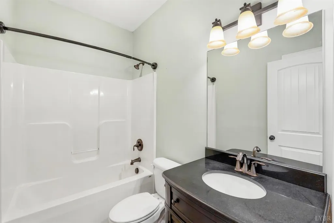
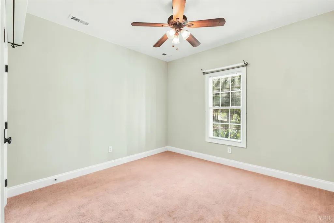
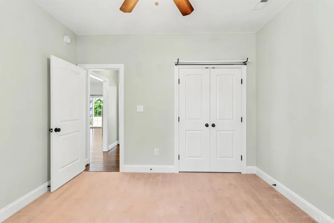
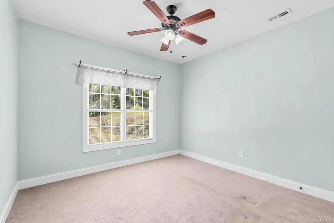
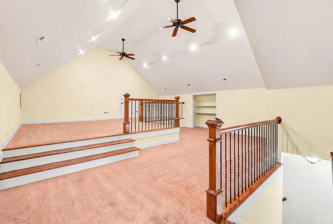
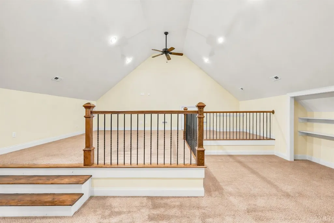
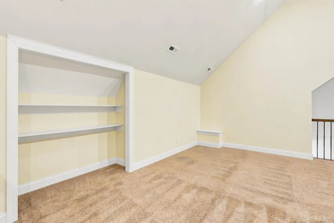
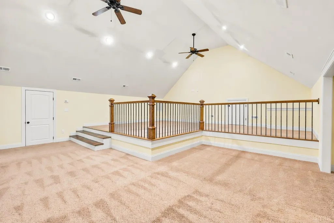
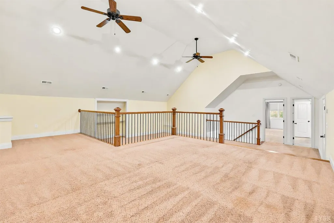
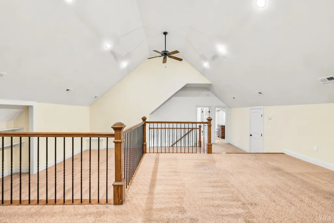
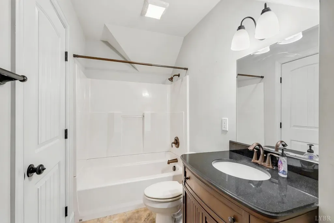
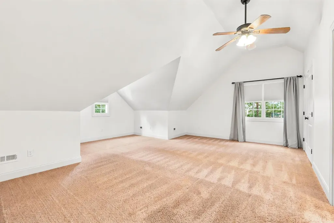
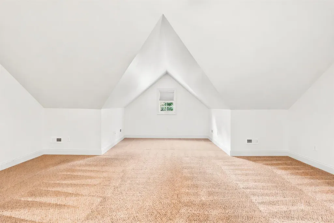
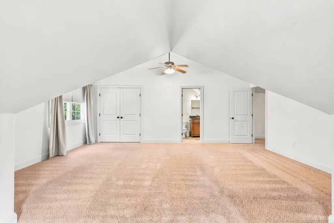
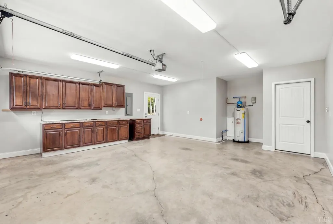
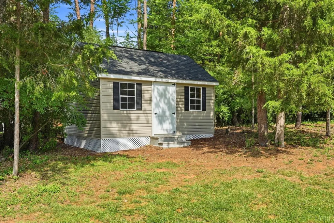
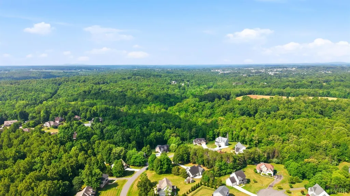
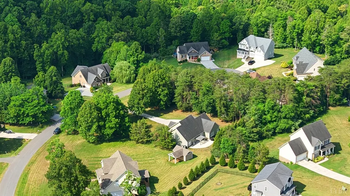
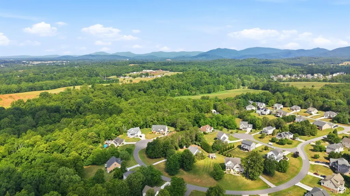
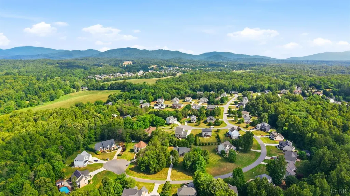
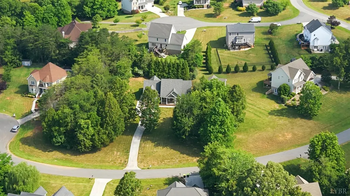
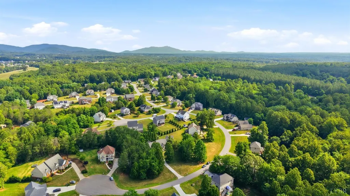
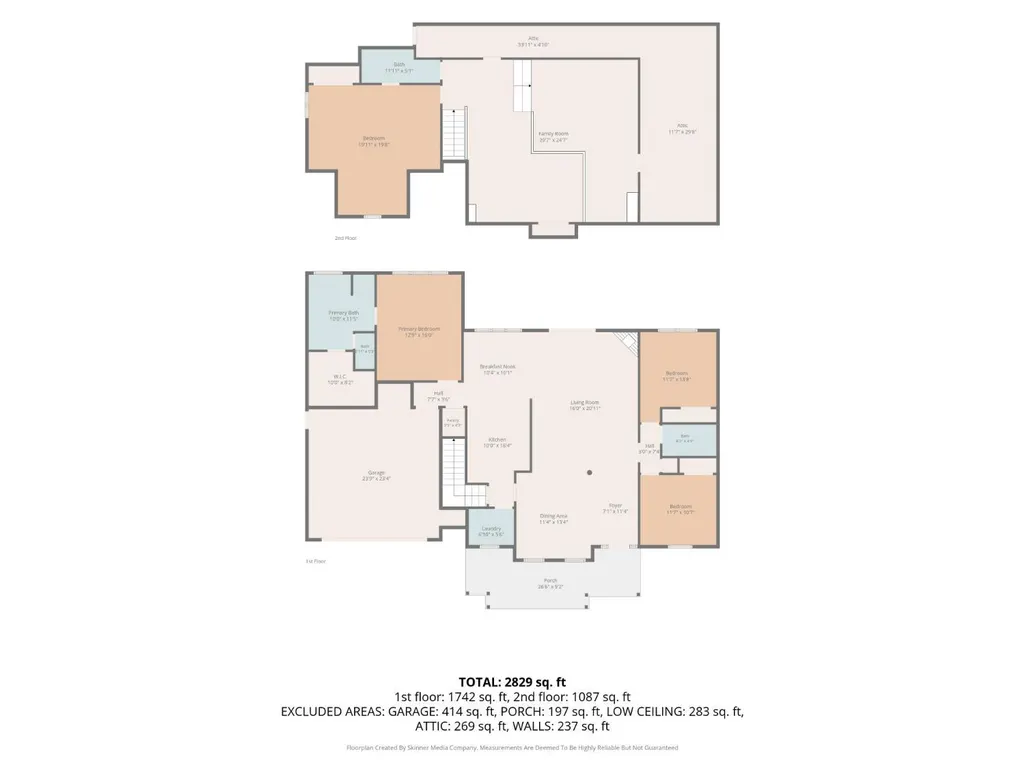
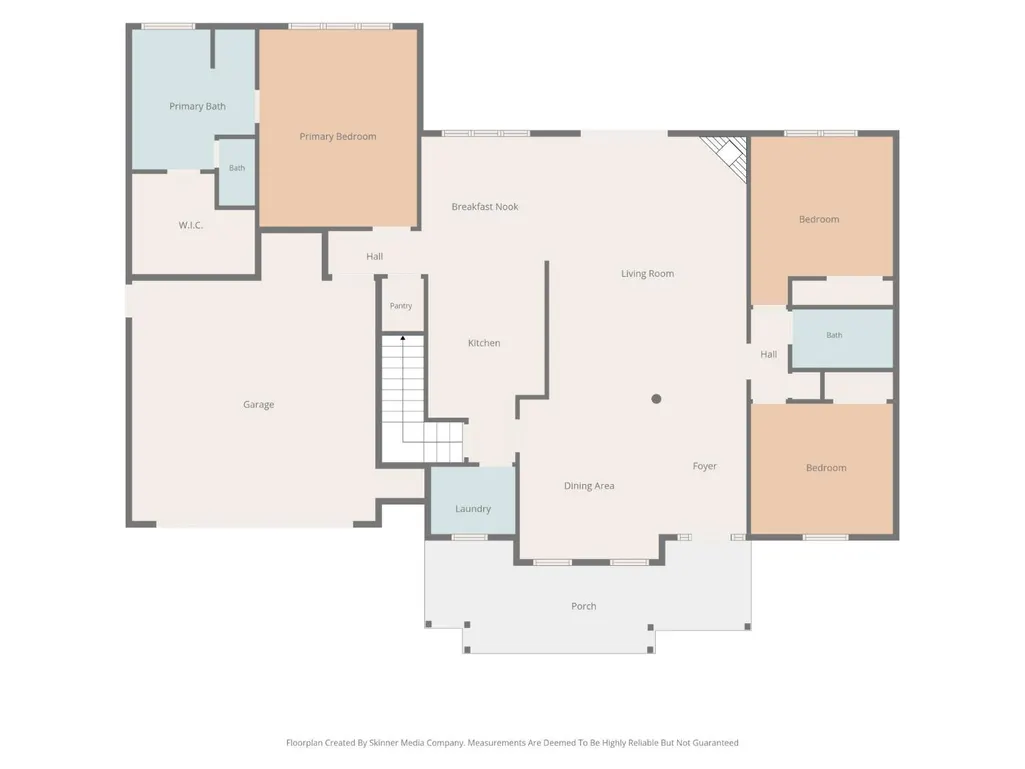
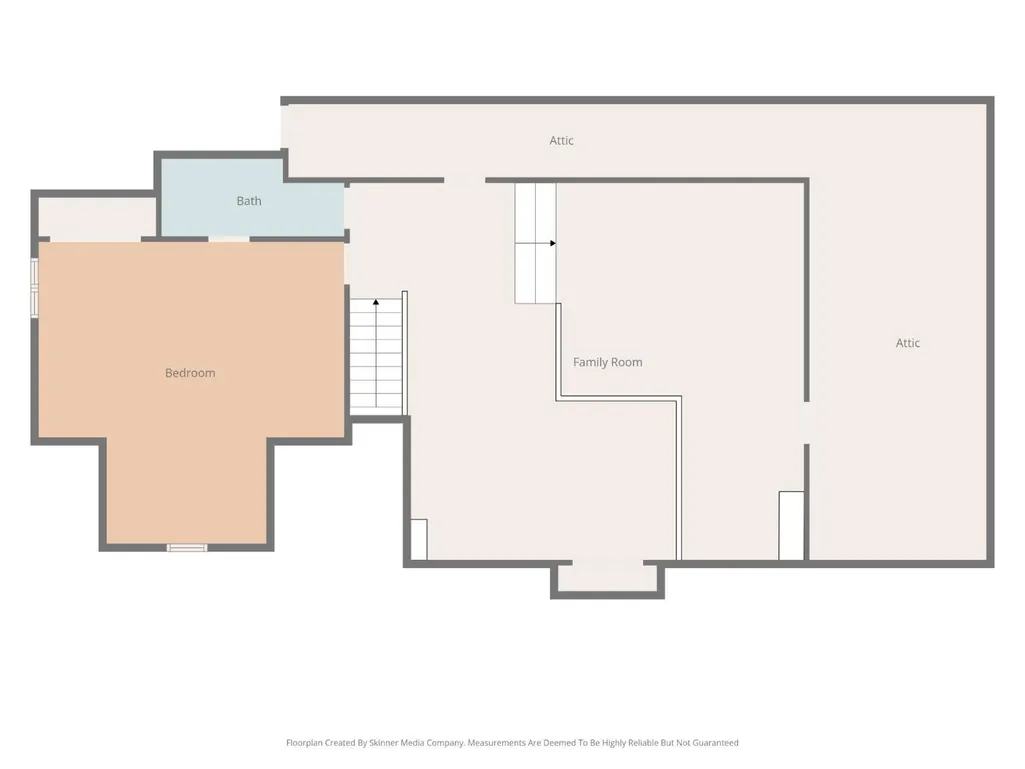
Welcome to 1305 Daltons Drive in the sought-after Hooper Woods subdivision of Forest! This immaculate two-story home sits on a .48-acre lot and includes an additional .52-acre wooded parcel, offering nearly an acre of privacy and a natural buffer. Hardwood floors run throughout the main living areas. The main level features a spacious primary suite with a walk-in closet and private bath, two additional bedrooms, a full bath, and convenient laundry. Upstairs offers a large family room and a private guest suite with its own full bath, perfect for visitors, extended family, or a home office. Enjoy relaxing or entertaining on the patio beneath the pergola. The lower-level heat pump is just 3 years old. A beautifully renovated kitchen, all new appliances that convey, and exceptional pride of ownership make this move-in-ready home one you won't want to miss.
| Price History | |
|---|---|
| 6/13/2026 | Listed $649,000 |
| 7/1/2026 | 3$634,000 |
| 7/31/2026 | 6$599,000 |
| 9/3/2026 | 2$589,000 |
General Features
| Living Area | 2720.00 |
|---|---|
| Sewer | Septic Tank |
| Heating | Heat Pump,Two-Zone |
| Cooling | Heat Pump,Two-Zone |
| Roof | Shingle |
| Appliances | Dishwasher,Dryer,Microwave,Range-Elec,Refrigerator,Washer |
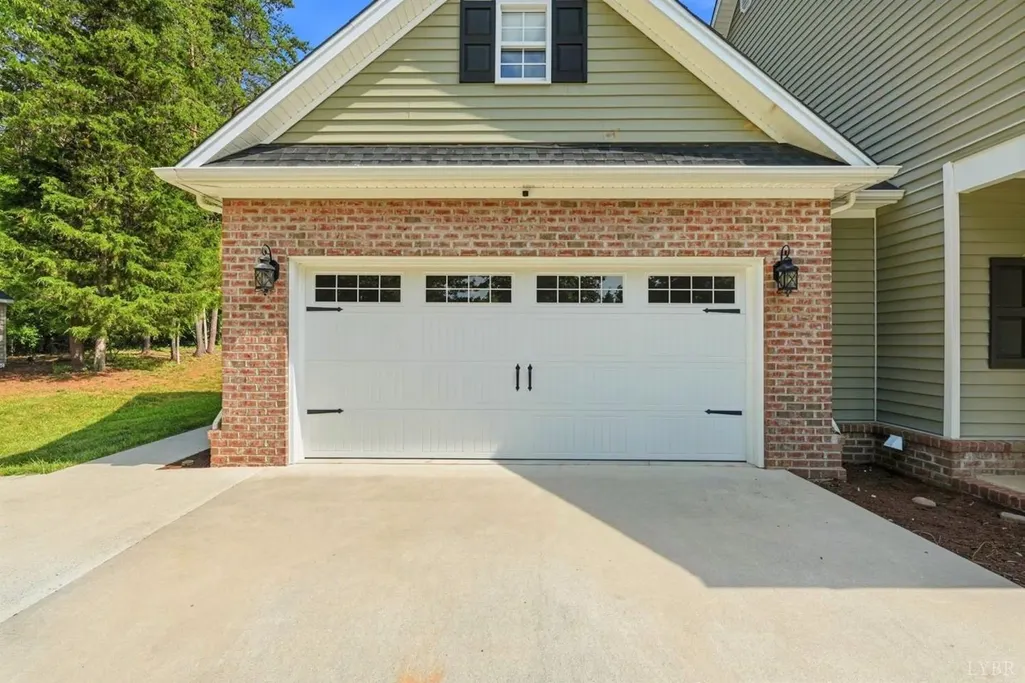
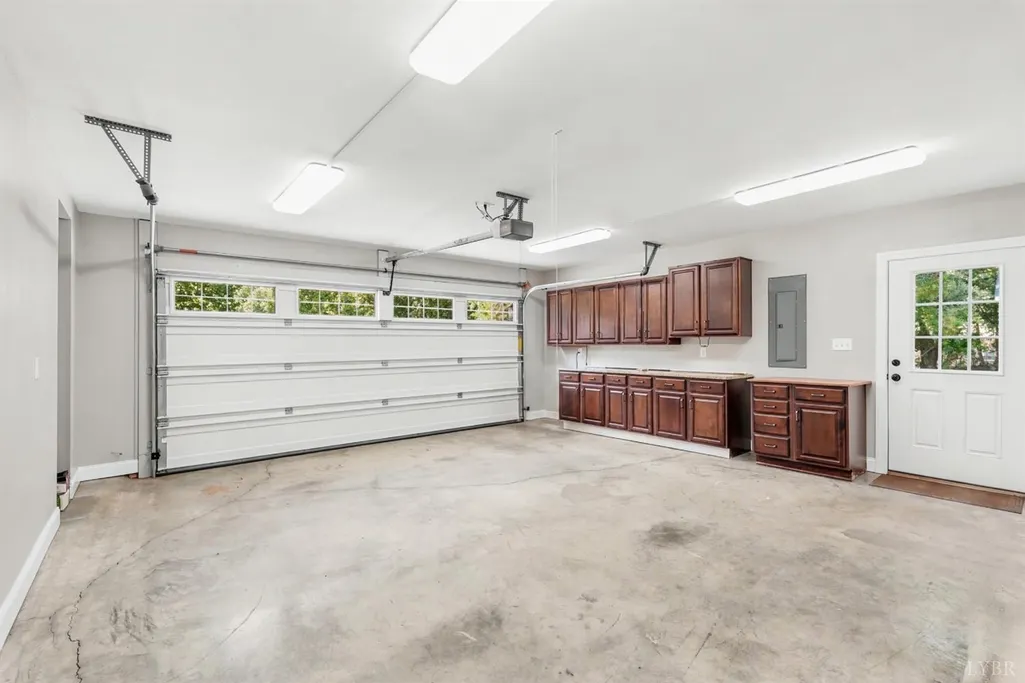
| Garage | Garage Door Opener |
| Zoning | R-1 |
| HOA Fee | 0.00 |
| Architectural Style | Two Story |
| Year Built | 2011 |
| Property Subtype | Single Family Residence |
| County | Bedford |
| Property Type | Residential |
| Subdivision Name | Hooper Woods Sec 3 |
| Full Baths | 3 |
| Close Price | 0.00 |
| Status | Active |
| Directions | From Forest Road (US-221),turn onto Perrowville Road. Turn onto Daltons Drive and continue to 1305 Daltons Drive. Home will be on the right. |
| City | Forest |
| High School District | Bedford |
| MLS Area | Bedford |
| Lot Size Units | Acres |
| Lot Size Square Feet | 43560.00 |
| Availability Date | 1800-01-01 |
| Lease Type | Net |
| Legal Description | HOOPER WOODS SEC 3 LT 24 PB 48/181 & HOOPER WOODS SEC 3 LT 23 PB 48/181 |
Interior Features
| Interior Amenities | Ceiling Fan(s),Drywall,High Speed Data Aval,Main Level Bedroom,Primary Bed w/Bath,Pantry,Separate Dining Room,Smoke Alarm,Walk-In Closet(s),Whirlpool Bath |
|---|---|
| Basement | Slab |
| Flooring | Carpet,Ceramic Tile,Hardwood |
| Above Grade Finished Area | 2720.00 |
| Total Bedrooms | 4 |
Exterior Features
| Exterior Amenities | Off-Street Parking,Patio,Front Porch,Concrete Drive,Landscaped |
|---|---|
| Water Source | City |
| Lot Size Acres | 1.0000 |
| Lot Size Source | (Public Records) |
Amenities
- Foreclosure
- Views
- Short Sale
- New Construction
- Adult 55+
- Lease To Own
- No HOA Fees
- Furnished
- Primary On Main
- Air Conditioning
- Seller Finance
- Green
- Fixer Upper
- Horse
- Golf
- Fireplace
- Deck
- Garage
- Basement
- Pool
Property vs Single Family Average in 24551
Price
Taxes
Year Built
Visits
 Information is deemed to be reliable, but is not guaranteed. © 2026 MLS and FBS. Prepared by MLS of Roanoke Valley, Inc. (540-772-0526) on September 24, 2026 8:45 PM UTC . The information on this sheet has been made available by the MLS and may not be the listing of the provider. All searches are performed on live data on the MLS server. Although the Multiple Listing Service of The Roanoke Valley is the single source for these listings, listing data appearing on this website does not necessarily
 Lynchburg MLS All information deemed reliable but not guaranteed. All properties are subject to prior sale, change or withdrawal. Neither listing broker(s) or information provider(s) shall be responsible for any typographical errors, misinformation, misprints and shall be held totally harmless. Listing(s) information is provided for consumer's personal, non-commercial use and may not be used for any purpose other than to identify prospective properties consumers may be interested in purchasing. The
